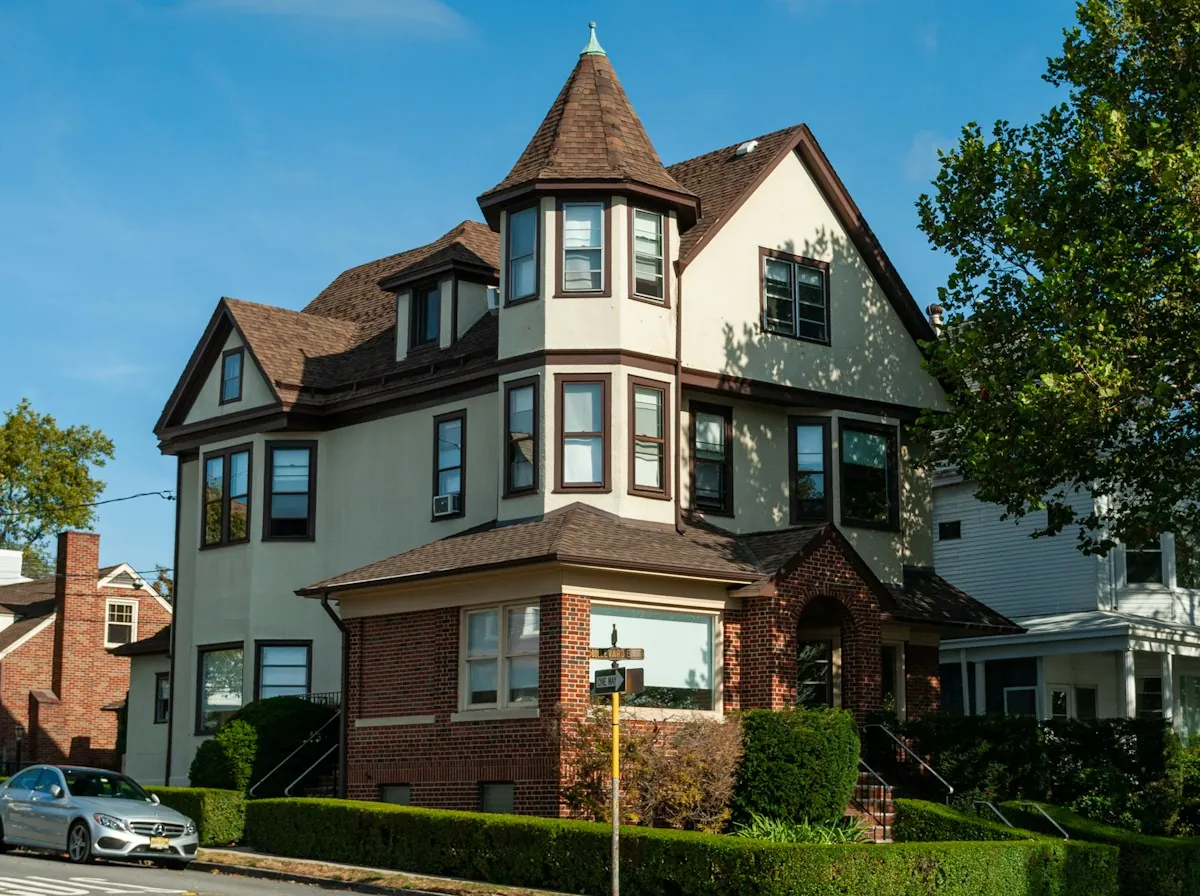
Roof Replacement in Downtown Nutley, typically $9,500 - $26,000. The avenue: parapets, drainage, tenants below. Local crew, a free written quote, and the permit pulled through the Nutley construction office.
Low-slope roofs behind street parapets with internal drainage, and a business trading underneath -- which makes access and hours the constraint rather than anything about the covering. The visible pitch from the street is usually not the whole roof.
On a building with a shop below, the sequence and the trading hours are as much of the job as the membrane is.
The commercial heart of the township along Franklin Avenue, built up as the main street with shops at ground level and accommodation above. Mixed use: retail and offices at street level with flats over, alongside older apartment buildings and houses on the streets immediately behind.

6 lanes of roofing work, each priced against a written scope.
Mixed-use buildings on the avenue are a different job from the houses behind them: low-slope roofs behind street parapets, internal drainage, and a shop trading underneath.
With a business underneath, the constraint on a repair is rarely the work.
Water into a shop below is somebody's stock as well as somebody's ceiling, so the first call is cover and the second is to whoever trades underneath.
This is where the real flat roofing in Nutley is: behind street parapets on the avenue, with internal drainage and a business trading below.
On the avenue the equivalent detail is usually not a domestic chimney at all but a parapet coping and the upstand behind it.
On a mixed-use building the inspection has to state what was not reachable -- areas behind parapets, sections over a tenancy with no access -- rather than implying a completeness it does not have..
Nearly all of it is visible from the ground or an upstairs window, and the time to look is before the final payment.
Shingle lines that wander, or exposure that changes from one course to the next, mean nobody snapped a chalk line. And any nail head visible on the exposed part of a tab is a hole in your roof with a small metal plug in it. Both are countable rather than arguable.
There should be a starter strip under the first course at the eaves AND up the rakes; where there is not, the first course sits proud with daylight under its cut edge. At the top, an architectural roof should have proper cap shingles -- three-tab cut into squares is thinner and cheaper.
Valleys want metal underneath rather than a bead of sealant doing the work. Fresh caulk on weathered metal at a chimney means the flashing was reused rather than replaced. And run a hand along the eaves behind the gutter: a missing drip edge is common, cheap to leave out and completely hidden.
One township, one office. The walkaround is the point.
Plain roofs, where sloppy work shows up fastest.
Heavy canopy. Valleys, gutters and shaded slopes.
Capes with rooms in the roof. Ventilation first.
Mixed use and multi-family. Unit count decides it.
The oldest stock. Board decking and second layers.
Published ranges and straight answers, before you ring round.
Labor, usually -- typically more than half the total, and the share rises with pitch and complexity because steep, broken-up roofs take far longer per square foot. But the item that most often moves a final bill away from the quoted figure is different: replacement decking, which nobody can measure until the old covering is off. That is why it belongs in the scope as a rate per sheet rather than a lump sum, and why a quote without one will probably change.
Eight of them are visible without climbing anything. Shingle courses that wander, or exposure that changes from row to row -- nobody snapped a chalk line. Nail heads showing on the exposed face of a tab, each of which is a hole with a metal plug in it. No starter course under the first row at the eaves or up the rakes. Ridge cap made from three-tab cut into squares on an architectural roof. Valleys with sealant instead of metal. Fresh caulk on old flashing at the chimney, meaning it was reused. No drip edge behind the gutter. And nails and debris left in the garden. Look for all eight before the final payment, not after.
An architectural asphalt roof runs $9,500 to $26,000 in New Jersey, and most 2,000 square foot houses land at $12,000 to $18,000 installed. Per square foot that is $5.50 to $8.00 for architectural against $4.50 to $6.50 for three-tab. If a quote is well under those figures, the question is not whether it is a bargain -- it is which of the tear-off, the ice barrier, the starter course, the drip edge or the decking allowance is missing from it.
For a standard asphalt roof on an average house here, yes -- that is well above the $12,000 to $18,000 most 2,000 square foot houses cost. It is not unreasonable for a large or steeply pitched house, a roof with a lot of valleys and dormers, or slate. The number alone does not answer the question; what the quote itemizes does. If it does not break out area, tear-off, decking and the details, no figure can be judged either way.
Anything on the snag list put right before you pay it. New Jersey figures, not a national calculator.